
BEDS5
BATHS2 full 1 partial
SQUARE FEET1,985
MLS#2817029
STATUSActive
PROPERTY TYPERental - Single Family
SUBDIVISIONNorthern Terrace At Providence
Property Description
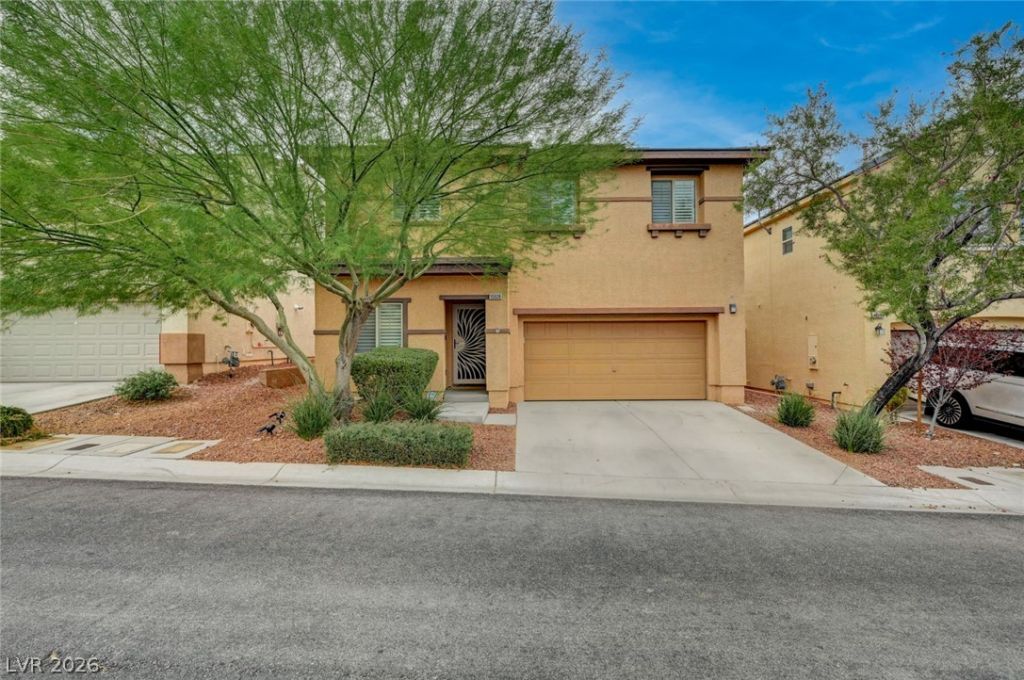
GORGEOUS ΡROVÎ?DENCÎ? ΤWÎ??Ð?ΤORY HOME LOÎ?DED WÎ?TH UPGRADES! Located in the highly desirable Providence community, this beautifully maintained home offers nearly 2,000 sq. ft. of living space and features 5 bedrooms with a versatile floor plan designed for comfortable living and entertaining.RENT IS INCLUDED OF MONTHLY GARDNER , SEWER , TRASHThe spacious downstairs area features an inviting eat-in kitchen with granite countertops, upgraded backsplash, and plenty of cabinet space, all open to the family room for an ideal open-concept layout. Beautiful interior finishes include plantation shutters, upgraded carpet and flooring, two-tone paint, and custom doors.Upstairs, you'll find generously sized bedrooms and a convenient upstairs laundry room. Enjoy the added benefit of owned solar panels, helping provide very low energy bills and long-term savings.Residents of this popular Providence community enjoy fantastic amenities, including pools, spa, fitness center, parks, clubhouse, and more!A fantastic opportunity to own an upgraded 5-bedroom home in a desirable community with owned solar and incredible amenities!
Property Features
Property Type: Rental - Single Family
Cooling: Central Air, Electric
Garage: 2
Heating: Central, Gas
Home Style: Two Story
Lot Size: 0.08 Acres
Roof Type: Tile
Stories: 2.0
Year Built: 2013
Amenities
BathroomonMainLevel
Bedroom on Main Level
Ceiling Fan(s)
Full Bath on Main Level
Feature Descriptions
Appliances: Dryer, Dishwasher, Disposal, Gas Range, Microwave, Refrigerator, Washer/Dryer, Washer/DryerAllInOne, Washer
Association Amenities: Pool, Spa/Hot Tub
Community Features: Pool
Exterior: Block, Stucco
Fencimg: Block, Back Yard
Flooring: Carpet, Tile
Hot Tub: Yes
Laundry: Electric Dryer Hookup, Gas Dryer Hookup, Upper Level
Parcel#: 126-13-116-109
Parking: Garage, Private
Parking Notes: Garage, Private
Pets Allowed: Yes
Pool: Community
Swimming Pool: Yes
Utilities: Cable Available
Room Sizes
Bedroom 5: 10 X 10
Family Room: 17 X 15
Den: 15 X 9
Bedroom 4: 12 X 10
Bedroom 3: 11 X 10
Bedroom 2: 15 X 12
Primary Bedroom: 16 X 15
Local Schools
High School: Arbor View
Middle School: Escobedo Edmundo
Elementary School: Bozarth, Henry & Evelyn,Bozarth, Henry &
Listed By / Shown By
Listed By
Agency Name: Local Realty
Agency Contact: (702) 462-7212
Agent Name: Jamie J. Schefflin

Shown By
Agent Name: Megan Chapman
Agent Phone: (702) 538-5181
Agency Title: Wardley Real Estate



"GLVAR MLS deems information realiable but not guaranteed."
Listing data compilation and photo(s) © 2026 Greater Las Vegas Association of REALTORS® MLS , All Rights Reserved.
Privacy Policy / DMCA Notice / ADA Accessibility


This site is hosted, designed and copyright
© 1994 - 2026 by
Delta Media Group, Inc. -- Patent Pending --
Agent License Information: S.0185485
10608 Derby Peak Lane | MLS# 2817029
This property located at 10608 Derby Peak Lane , Las Vegas, NV 89166 is currently listed for rent with an asking price of $2,330 / Monthly. Search Las Vegas real estate on meganchapman.wardleyre.com today.