
BEDS3
BATHS2 full
SQUARE FEET1,622
MLS#2816486
STATUSActive
PROPERTY TYPEResidential - Single Family
SUBDIVISIONOak Hills At Summerlin-Phase 2
Property Description
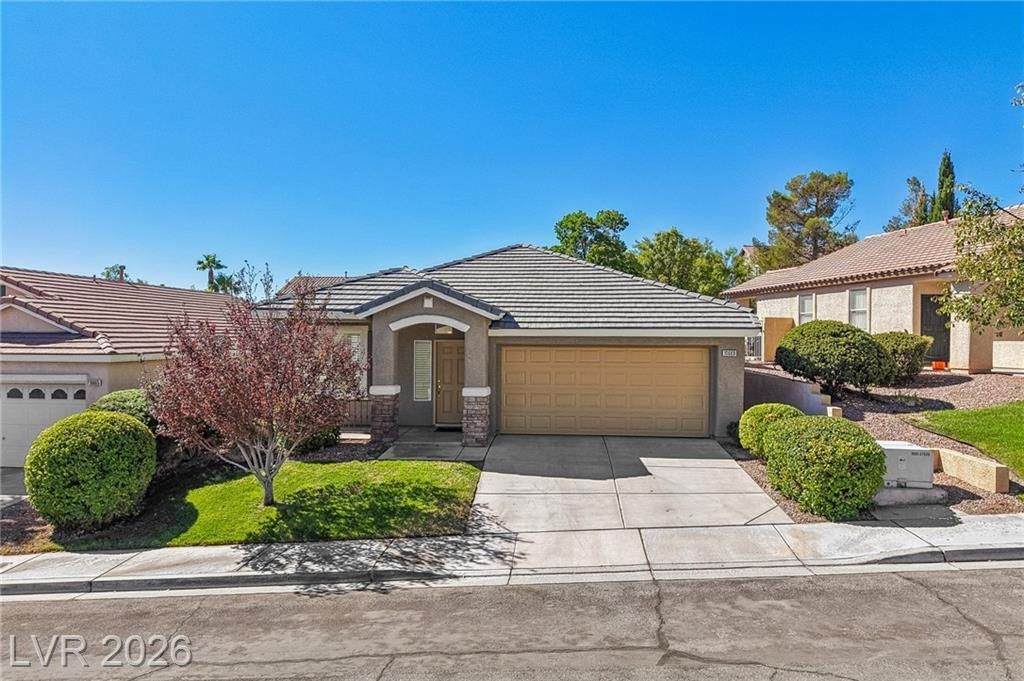
Welcome h?me t? this l?v?l?? ????ngl?-story residen??e l?cated in desirable North Summerlin! Offering 3 bedrooms, 2 baths and an attached 2-car garage, this inviting home features great curb appeal with lush green grass and attractive stacked-stone accents. Step inside to a spacious living and dining room combination with tile flooring that continues throughout the main living areas. The kitchen has been refreshed with brand-new quartz countertops, plus a new stainless steel sink and faucet. Just beyond, the comfortable family room features a cozy fireplace?perfect for relaxing at the end of the day. The primary bedroom offers luxury vinyl plank flooring and a ceiling fan with light, while the primary bath features a beautifully remodeled shower with custom tile and glass enclosure. Washer and dryer are included! Outside, enjoy a large, fully enclosed backyard with a covered patio and new ceiling fan, real grass and high block walls, offering plenty of room for entertaining, relaxing, and a yard that your four-legged family members can enjoy. Located conveniently close to freeway access, shopping, dining and schools. Don't miss this wonderful opportunity to call Summerlin home!
Property Features
Property Type: Residential - Single Family
Cooling: Central Air, Electric
Fireplaces: 1
Garage: 2 car attached
Heating: Central, Gas
Home Style: One Story
Lot Size: 0.13 Acres
Roof Type: Pitched, Tile
Stories: 1.0
Taxes: $3,115
Year Built: 2000
Amenities
BathroomonMainLevel
Bedroom on Main Level
Ceiling Fan(s)
Full Bath on Main Level
Primary Downstairs
Window Treatments
Patio
Private Yard
Sprinkler/Irrigation
Feature Descriptions
Appliances: Dryer, Dishwasher, Disposal, Gas Range, Microwave, Refrigerator, Water Heater, Washer
Association Amenities: Park
Fencimg: Block, Back Yard, Wrought Iron
Fireplace: Family Room, Gas
Flooring: Luxury Vinyl Plank, Tile
HOA Fee: 74/ Monthly
Laundry: Gas Dryer Hookup, Laundry Room
Lot: Back Yard, Desert Landscaping, Front Yard, Landscaped, Rocks, Sprinklers Timer, Trees, < 1/4 Acre
Parcel#: 137-24-417-048
Parking: Attached, Finished Garage, Garage, Garage Door Opener, Inside Entrance, Private
Parking Notes: Attached, Finished Garage, Garage, Garage Door Opener
Patio/Porch: Covered, Patio
Sewer: Public Sewer
Utilities: Cable Available
Water: Public
Window: Blinds
Room Sizes
Family Room: 14 X 17
Living Room: 10 X 12
Dining Room: 10 X 8
Bedroom 3: 10 X 9
Bedroom 2: 10 X 9
Primary Bedroom: 13 X 14
Local Schools
High School: Palo Verde
Middle School: Rogich Sig
Elementary School: Staton, Ethel W.,Staton, Ethel W.
Listed By / Shown By
Listed By
Agency Name: Simply Vegas
Agency Contact: (702) 622-6960
Agent Name: Helen E. Riley

Shown By
Agent Name: Megan Chapman
Agent Phone: (702) 538-5181
Agency Title: Wardley Real Estate

Estimate Your Payment
Estimated Payment
$ 2,393.19 per month $1,982.23 Principal & Interest $259.58 Property Tax $151.38 Homeowner's InsuranceChange Payment Information


"GLVAR MLS deems information realiable but not guaranteed."
Listing data compilation and photo(s) © 2026 Greater Las Vegas Association of REALTORS® MLS , All Rights Reserved.
Privacy Policy / DMCA Notice / ADA Accessibility


This site is hosted, designed and copyright
© 1994 - 2026 by
Delta Media Group, Inc. -- Patent Pending --
Agent License Information: S.0185485
10669 Oak Crest Avenue | MLS# 2816486
This single family home located at 10669 Oak Crest Avenue, Las Vegas, NV 89144 is currently listed for sale with an asking price of $519,000. This property was built in 2000 and has 3 bedrooms and 2 full baths with 1622 sq. ft. Oak Crest Avenue is located in the Oak Hills At Summerlin-Phase 2 subdivision. Search Oak Hills At Summerlin-Phase 2 real estate on meganchapman.wardleyre.com today.