
BEDS3
BATHS3 full 1 partial
SQUARE FEET3,465
MLS#2802606
STATUSActive
PROPERTY TYPEResidential - Single Family
SUBDIVISIONSummerlin Village 16 Pcls Abcde-Village 2
Property Description
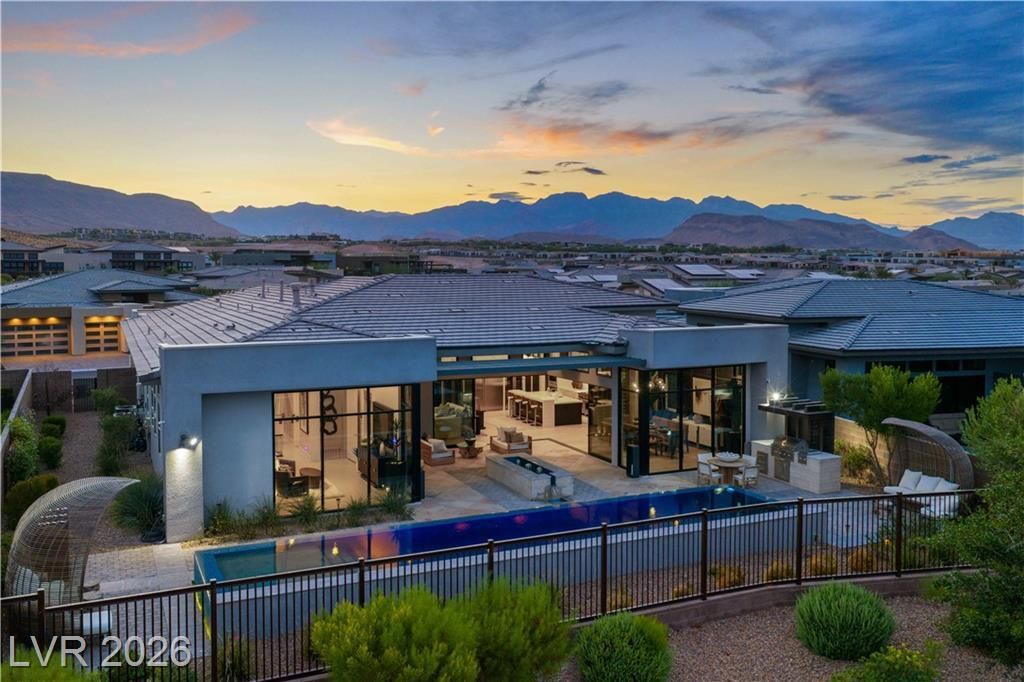
Step into a haven of curated elegance in this pristine, former model home. Maintained in impeccable condition, this estate transcends standard luxury, offering a curated living experience reminiscent of the pages of Architectural Digest. With over $400,000 in custom designer finishes that simply cannot be replicated, this home is a true work of art built to withstand the trends of time. Your experience begins in the grand entry foyer, featuring elegant accent finishes and stunning Restoration Hardware lighting throughout. Massive storefront windows bathe the home in natural light, drawing you into a spectacular great room anchored by a sleek, luxe fireplace, custom wet bar and floating wood ceiling panels that draw the eye up. The gourmet kitchen boasts Wolf stainless steel appliances, Sub-Zero refrigerator, dual wine refrigerators, island with breakfast bar and luxe Alabaster pendants, custom walk-in pantry, and a sun bathed adjacent dining room separated by a custom wine rack. Dramatic corner sliders vanish to seamlessly blend indoor and outdoor living, revealing a covered patio with surround sound, a built-in outdoor Coyote BBQ, and a magnificent infinity pool. When it is time to unwind, the primary suite serves as a true haven, highlighted by a dual-sided fireplace, a spa-like bath with a soaking tub, luxe shower with rainhead, dual-sink vanity, and California Closets custom walk-in. All secondary bedrooms are en-suites featuring their own custom walk-in closets. More than just a home, the Sandstone model is a masterclass in design for the most uncompromising buyer, a truly irreplaceable canvas flawlessly executed.
Property Features
Property Type: Residential - Single Family
Cooling: Central Air, Electric,2 Units
Fireplaces: 2
Garage: 3 car attached
Heating: Central, Gas, Zoned
Home Style: One Story
Lot Size: 0.29 Acres
Roof Type: Pitched, Tile
Stories: 1.0
Taxes: $16,511
Year Built: 2019
Amenities
Primary Downstairs
Window Treatments
Programmable Thermostat
Built-in Barbecue
Barbecue
Porch
Patio
Private Yard
Fire Pit
Sprinkler/Irrigation
Water Feature
Feature Descriptions
Appliances: Built-In Electric Oven, Double Oven, Dryer, Dishwasher, Disposal, Gas Range, Microwave, Refrigerator, Water Softener Owned, Tankless Water Heater, Wine Refrigerator, Washer
Association Amenities: Clubhouse, Fitness Center, Gated, Barbecue, Playground, Park, Pool, Recreation Room, Guard, Security
Community Features: Pool
Days on Site: 2
Fencimg: Block, Back Yard, Wrought Iron
Fireplace: Bath, Gas, Great Room, Primary Bedroom, Multi-Sided
Flooring: Ceramic Tile, Hardwood, Tile
HOA Fee: 455/ Monthly
Laundry: Cabinets, Gas Dryer Hookup, Laundry Room, Sink
Lot: 1/4 to 1 Acre Lot, Drip Irrigation/Bubblers, Desert Landscaping, Landscaped, No Rear Neighbors
Parcel#: 164-25-213-028
Parking: Attached, Epoxy Flooring, Finished Garage, Garage, Garage Door Opener, Inside Entrance, Private, Tandem
Parking Notes: Attached, Epoxy Flooring, Finished Garage, Garage, Gar
Patio/Porch: Covered, Patio, Porch
Pool: Gas Heat, Heated, In Ground, Private, Community
Sewer: Public Sewer
Swimming Pool: Yes
Utilities: Cable Available, Underground Utilities
Water: Public
Window: Blinds, Double Pane Windows, Low-Emissivity Windows, Plantation Shutters
Room Sizes
Great Room: 23 X 12
Dining Room: 14 X 19
Bedroom 3: 12 X 13
Bedroom 2: 12 X 13
Primary Bedroom: 19 X 17
Local Schools
High School: Durango
Middle School: Fertitta Frank & Victoria
Elementary School: Abston, Sandra B,Abston, Sandra B
Listed By / Shown By
Listed By
Agency Name: Xpand Realty & Property Mgmt
Agency Contact: (916) 886-7903
Agent Name: Han Vina Vo

Shown By
Agent Name: Megan Chapman
Agent Phone: (702) 538-5181
Agency Title: Wardley Real Estate

Estimate Your Payment
Estimated Payment
$ 14,736.63 per month $12,412.80 Principal & Interest $1,375.92 Property Tax $947.92 Homeowner's InsuranceChange Payment Information


"GLVAR MLS deems information realiable but not guaranteed."
Listing data compilation and photo(s) © 2026 Greater Las Vegas Association of REALTORS® MLS , All Rights Reserved.
Privacy Policy / DMCA Notice / ADA Accessibility


This site is hosted, designed and copyright
© 1994 - 2026 by
Delta Media Group, Inc. -- Patent Pending --
Agent License Information: S.0185485
10932 White Clay Drive | MLS# 2802606
This single family home located at 10932 White Clay Drive, Las Vegas, NV 89135 is currently listed for sale with an asking price of $3,250,000. This property was built in 2019 and has 3 bedrooms and 3 full and 1 partial baths with 3465 sq. ft. White Clay Drive is located in the Summerlin Village 16 Pcls Abcde-Village 2 subdivision. Search Summerlin Village 16 Pcls Abcde-Village 2 real estate on meganchapman.wardleyre.com today.