
BEDS3
BATHS3 full
SQUARE FEET2,549
MLS#2812026
STATUSActive
PROPERTY TYPEResidential - Single Family
SUBDIVISIONRainbow Canyon Parcel C-3 Phase 1
Property Description
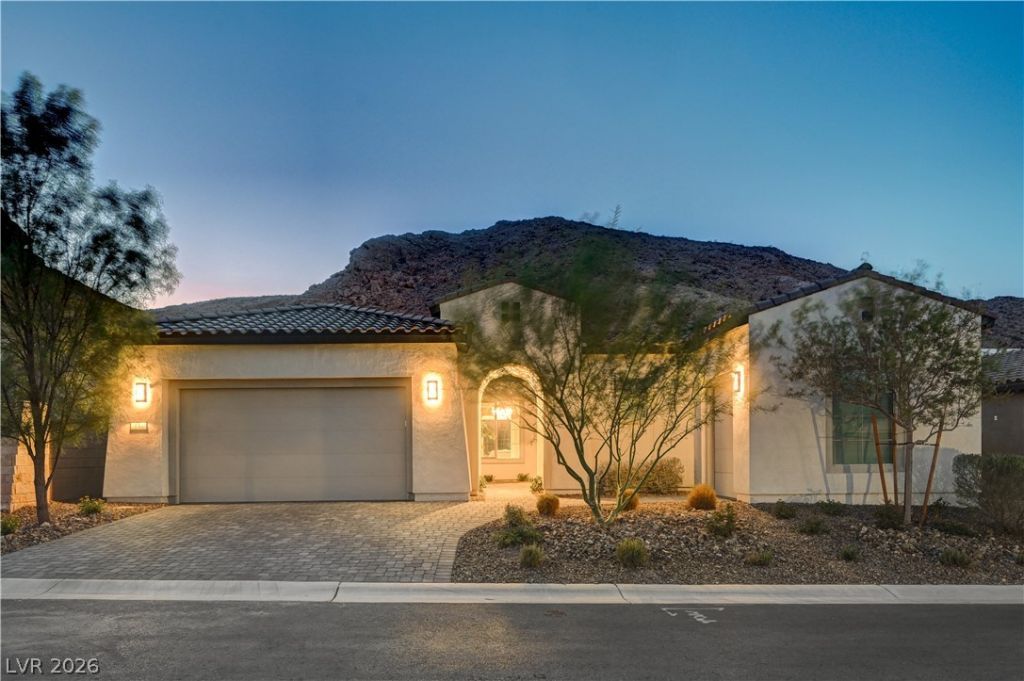
FULLY P??ID ??FF SP??C??????? ?R??PERTY ASSE??S??ENT ? NO SID/LID PAYMENTS; STUNNING UPGRADED JOURNEY FLOOR PLAN WITH DELWEBB 55+ BUILDER UPGRADES PLUS AFTERMARKET DESIGNER UPGRADES; SITUATED ON PREMIUM $115,000 LOT WITH PRIVATE BREATHTAKING MOUNTAIN VIEWS AND NO NEIGHBOR ON ONE SIDE; LUXURY HOME FEATURES PORCELAIN TILE THROUGHOUT; DESIGNER WINDOW COVERINGS; ELEGANT TRAY CEILINGS; 42 GLASS ENTRY DOOR; GRACEFUL ARCHITECTURAL ARCHES; PREMIUM MATTE-BLACK FIXTURES THROUGHOUT; SPECTACULAR CHEF'S KITCHEN W/CUSTOM STACKED CABINETRY, TWO-TONE QUARTZ COUNTERTOPS, CAST-IRON FARMHOUSE SINK, POT FILLER, PREMIUM W0LF 48 RANGE WITH DOUBLE OVEN, ANOTHER WOLF WALL OVEN AND MICROWAVE, SUB-ZERO FRENCH DOOR REFRIGERATOR; OPEN GREAT ROOM OFFERS TRAY CEILINGS, BUILT-IN MEDIA NICHES AND SHELVING, FLOOR OUTLET FOR FLOATING FURNITURE AND LIGHTING; OVERSIZED SLIDING GLASS DOOR THAT SEAMLESSLY CONNECTS INDOOR AND OUTDOOR LIVING; ADDITIONAL RECESSED LIGHTING THROUGHOUT HOME; PRIMARY SUITE FEATURES PRIVATE BACKYARD ACCESS AND SPA-INSPIRED BATH WITH LOW-THRESHOLD WALK-IN SHOWER; 2ND BED W/EN-SUITE FULL BATH W/UPGRADED SOAKING TUB AND THERE'S ANOTHER 3RD BEDROOM ? ALL BATHS WITH COMFORT HEIGHT TOILETS; LAUNDRY ROOM W/OVER $18,000 IN UPGRADES; SMART HOME TECHNOLOGY; ADDITIONAL UPGRADES INCLUDE TANKLESS WATER HEATER, WATER SOFTENER, EPOXY GARAGE FLOORING, KEYLESS GARAGE ENTY, EXTERIOR SECURITY CAMERAS, HOLIDAY LIGHT OUTLETS AND SOLAR-READY PRE-PLUMBING READY FOR SOLAR PANEL HOOKUP IF YOU CHOOSE; PROFESSIONALLY FINISHED BACKYARD W/LIGHTING COMPLETE THIS EXCEPTIONAL HOME. LUXURY, COMFORT AND COMMUNITY AMENITIES AWAIT!
Property Features
Property Type: Residential - Single Family
Cooling: Central Air, Electric, High Efficiency
Garage: 3 car attached
Heating: Gas, High Efficiency, Zoned
Home Style: One Story
Lot Size: 0.17 Acres
Roof Type: Tile
Stories: 1.0
Taxes: $7,420
Year Built: 2023
Amenities
BathroomonMainLevel
Bedroom on Main Level
Ceiling Fan(s)
Primary Downstairs
Window Treatments
Programmable Thermostat
Barbecue
Courtyard
Patio
Private Yard
Sprinkler/Irrigation
Feature Descriptions
Accessibility: Low Threshold Shower, Accessible Entrance
Appliances: Built-In Electric Oven, Convection Oven, Double Oven, Dryer, Dishwasher, ENERGY STAR Qualified Appliances, Disposal, Gas Range, Gas Water Heater, Microwave, Refrigerator, Tankless Water Heater, Washer
Association Amenities: Clubhouse, Dog Park, Fitness Center, Gated, Pickleball, Pool
Fencimg: Block, Partial, Wrought Iron
Flooring: Porcelain Tile, Tile
HOA Fee: 153/ Monthly
Laundry: Cabinets, Gas Dryer Hookup, Laundry Closet, Laundry Room, Sink
Lot: Drip Irrigation/Bubblers, Desert Landscaping, Landscaped, No Rear Neighbors, Synthetic Grass, < 1/4 Acre
Parcel#: 160-15-216-017
Parking: Attached, Exterior Access Door, Epoxy Flooring, Finished Garage, Garage, Inside Entrance, Private
Parking Notes: Attached, Exterior Access Door, Epoxy Flooring, Finis
Patio/Porch: Covered, Patio
Pool: Association
Sewer: Public Sewer
Special View Info: Mountain(s)
Topography: Mountainous
Utilities: Cable Available, Underground Utilities
Water: Public
Window: Double Pane Windows, Low-Emissivity Windows, Window Treatments
Room Sizes
Dining Room: 14 X 11
Great Room: 22 X 19
Den: 13 X 15
Bedroom 3: 11 X 11
Bedroom 2: 15 X 12
Primary Bedroom: 15 X 16
Local Schools
High School: Basic Academy
Middle School: Brown B. Mahlon
Elementary School: Josh, Stevens,Josh, Stevens
Listed By / Shown By
Listed By
Agency Name: Sphere Real Estate
Agency Contact: (702) 540-2611
Agent Name: Ellen Kaptain

Shown By
Agent Name: Megan Chapman
Agent Phone: (702) 538-5181
Agency Title: Wardley Real Estate

Estimate Your Payment
Estimated Payment
$ 4,721.10 per month $3,811.68 Principal & Interest $618.33 Property Tax $291.08 Homeowner's InsuranceChange Payment Information


"GLVAR MLS deems information realiable but not guaranteed."
Listing data compilation and photo(s) © 2026 Greater Las Vegas Association of REALTORS® MLS , All Rights Reserved.
Privacy Policy / DMCA Notice / ADA Accessibility


This site is hosted, designed and copyright
© 1994 - 2026 by
Delta Media Group, Inc. -- Patent Pending --
Agent License Information: S.0185485
137 Mirage View Drive | MLS# 2812026
This single family home located at 137 Mirage View Drive, Henderson, NV 89011 is currently listed for sale with an asking price of $998,000. This property was built in 2023 and has 3 bedrooms and 3 full baths with 2549 sq. ft. Mirage View Drive is located in the Rainbow Canyon Parcel C-3 Phase 1 subdivision. Search Rainbow Canyon Parcel C-3 Phase 1 real estate on meganchapman.wardleyre.com today.