
BEDS3
BATHS2 full
SQUARE FEET1,136
MLS#2800752
STATUSActive
PROPERTY TYPEResidential - Single Family
SUBDIVISIONAstoria Heights
Property Description
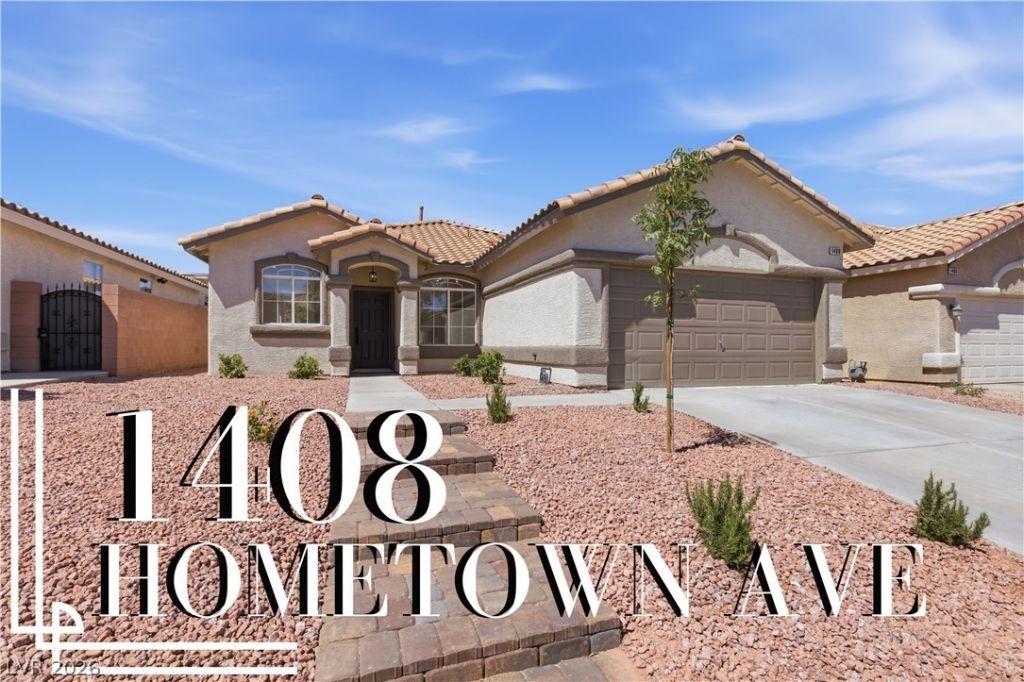
*** Instant Equity/Appraisal in above list price!***Located just minutes from the shopping, dining, entertainment, and casinos of The District at Green Valley Ranch with quick access to I-215, this beautifully remodeled single-story home offers 3 bedrooms and modern upgrades throughout. Inside, you'll find an open floor plan with high ceilings, an abundance of natural light, modern light fixtures, plush carpet, and laminate wood flooring. The upgraded kitchen features a garden view, recessed lighting, shaker cabinets with gold hardware, custom countertops, and stainless steel appliances. Spa-inspired bathrooms showcase modern tiled showers with rainfall shower heads, built-in niches, upgraded vanities, and framed mirrors with custom lighting. Home is move in ready!*** Appraisal in at List price!***
Property Features
Property Type: Residential - Single Family
Cooling: Central Air, Electric
Garage: 2 car attached
Heating: Central, None
Home Style: One Story
Lot Size: 0.10 Acres
Roof Type: Tile
Stories: 1.0
Taxes: $1,878
Year Built: 1998
Amenities
Bedroom on Main Level
Primary Downstairs
None
Private Yard
Feature Descriptions
Appliances: Dishwasher, Gas Cooktop, Disposal, Microwave
Association Amenities: None
Days on Site: 3
Fencimg: Block, Back Yard
Flooring: Carpet, Laminate, Linoleum, Tile, Vinyl
HOA Fee: 45/ Monthly
Laundry: Gas Dryer Hookup, Main Level
Lot: Landscaped, Rocks, < 1/4 Acre
Parcel#: 178-09-713-003
Parking: Attached, Garage, Private
Parking Notes: Attached, Garage, Private
Sewer: Public Sewer
Utilities: Underground Utilities
Water: Public
Room Sizes
Bedroom 3: 10 X 11
Bedroom 2: 10 X 10
Primary Bedroom: 12 X 12
Local Schools
High School: Green Valley
Middle School: Greenspun
Elementary School: Bartlett, Selma,Bartlett, Selma
Listed By / Shown By
Listed By
Agency Name: Precision Realty
Agency Contact: 702-487-5500
Agent Name: Jessica L. Beyer

Shown By
Agent Name: Megan Chapman
Agent Phone: (702) 538-5181
Agency Title: Wardley Real Estate

Estimate Your Payment
Estimated Payment
$ 1,862.56 per month $1,585.02 Principal & Interest $156.50 Property Tax $121.04 Homeowner's InsuranceChange Payment Information


"GLVAR MLS deems information realiable but not guaranteed."
Listing data compilation and photo(s) © 2026 Greater Las Vegas Association of REALTORS® MLS , All Rights Reserved.
Privacy Policy / DMCA Notice / ADA Accessibility


This site is hosted, designed and copyright
© 1994 - 2026 by
Delta Media Group, Inc. -- Patent Pending --
Agent License Information: S.0185485
1408 Hometown Avenue | MLS# 2800752
This single family home located at 1408 Hometown Avenue , Henderson, NV 89074 is currently listed for sale with an asking price of $414,999. This property was built in 1998 and has 3 bedrooms and 2 full baths with 1136 sq. ft. Hometown Avenue is located in the Astoria Heights subdivision. Search Astoria Heights real estate on meganchapman.wardleyre.com today.