
BEDS4
BATHS3 full 1 partial
SQUARE FEET4,089
MLS#2175117
STATUSActive
PROPERTY TYPEResidential - Single Family
SUBDIVISIONSUMMIT VIEW AT ROSECREST
SCHOOLJordan
Property Description
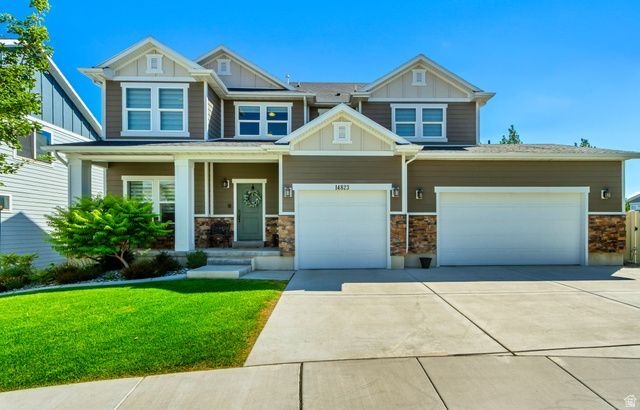
Beautifully upgraded with the look and feel of a model home, this exceptional property offers spectacular views of the Wasatch Mountains and Salt Lake Valley and is ideally situated on the subdivision's only cul-de-sac. The spacious island kitchen features granite countertops, abundant cabinetry, stainless steel appliances, a large corner pantry, with recessed & pendant lighting. Off the kitchen, a spacious dining area flows into a bright, window-filled great room ideal for gathering and entertaining, with direct access to a large deck that extends the living space outdoors. Near the welcoming front entry, French doors open to a private main-floor office/den, offering privacy and convenience. The garage entry features a convenient mudroom with a built-in bench, shoe storage, hooks, and an upper shelf. Upstairs, the oversized primary suite showcases breathtaking mountain and valley views, along with an en-suite bathroom with dual sinks, a large shower, and an expansive walk-in closet. Generously sized secondary bedrooms and a spacious loft provide comfortable and versatile living areas. The fully finished walk-out basement feels bright and inviting, with above-ground windows that provide abundant natural light and full views of the backyard. It features a large family, game, or bonus room, an oversized bedroom, a full bathroom, and a salon with plumbing that could be converted into a second kitchen, additional bedroom, or customized flex space. Outside, enjoy the large deck, fully landscaped backyard with garden and play areas, plus a custom built raised flagstone patio for relaxing or entertaining. Additional highlights include motorized window shades, a paid-in-full solar panel system that may help reduce electricity costs, and an extra-wide attached three-car garage offering exceptional parking and storage space. A truly special home offering exceptional features, flexibility, and possibilities.
Property Features
Property Type: Residential - Single Family
Basement: Full, Walk-Out Access
Basement: Yes
Cooling: Central Air, Active Solar
Fenced: Yes
Garage: 3 car attached
Heating: Gas: Central, Active Solar
Home Style: Stories: 2
Lot Size: 0.17 Acres
Roof Type: Asphalt, Pitched
Stories: 3.0
Taxes: $4,388
Year Built: 2018
Amenities
Bath: Primary
Closet: Walk-In
Den/Office
Disposal
Great Room
Range/Oven: Free Stdng.
Granite Countertops
Basement Entrance
Double Pane Windows
Entry (Foyer)
Porch: Open
Sliding Glass Doors
Walkout
Patio: Open
Feature Descriptions
Appliances: Ceiling Fan, Microwave
Association Amenities: Biking Trails, Hiking Trails, Picnic Area, Playground
Exclusions: Dryer, Play Gym, Refrigerator, Swing Set, Washer, Trampoline
Exterior: Asphalt, Stone, Cement Siding
Flooring: Carpet, Tile
HOA Fee: 187
Lot: Cul-De-Sac, Curb & Gutter, Fenced: Full, Road: Paved, Sidewalks, Sprinkler: Auto-Full, View: Mountain, View: Valley
Lot Dimensions: 0.0x0.0x0.0
Other Equipment: Storage Shed(s), Window Coverings
Parcel#: 33-07-376-026
Patio/Porch: Porch: Open, Patio: Open
Sewer: Sewer: Connected, Sewer: Public
Special View Info: Mountain(s), Valley
Topography: Cul-de-Sac, Curb & Gutter, Fenced: Full, Road: Paved, Sidewalks, Sprinkler: Auto-Full, View: Mountain, View: Valley
Utilities: Natural Gas Connected, Electricity Connected, Sewer Connected, Sewer: Public, Water Connected
Water: Culinary
Window: Shades
Local Schools
Middle School: South Hills
Elementary School: Ridge View
School District: Jordan
Listed By / Shown By
Listed By
Agency Name: Real Broker, LLC (Park City)
Agency Phone: 801-680-8020
Shown By
Agent Name: Megan Chapman
Agent Phone: (702) 538-5181
Agency Title: Wardley Real Estate

Estimate Your Payment
Estimated Payment
$ 3,633.90 per month $3,036.36 Principal & Interest $365.67 Property Tax $231.88 Homeowner's InsuranceChange Payment Information


Privacy Policy / DMCA Notice / ADA Accessibility


This site is hosted, designed and copyright
© 1994 - 2026 by
Delta Media Group, Inc. -- Patent Pending --
Agent License Information: S.0185485
14823 S Birkdale Cir W | MLS# 2175117
This single family home located at 14823 S Birkdale Cir W, Herriman, UT 84096 is currently listed for sale with an asking price of $795,000. This property was built in 2018 and has 4 bedrooms and 3 full and 1 partial baths with 4089 sq. ft. S Birkdale Cir W is located in the SUMMIT VIEW AT ROSECREST subdivision within the Jordan school district. Search SUMMIT VIEW AT ROSECREST real estate on meganchapman.wardleyre.com today.