
BEDS1
BATHS1 full
SQUARE FEET595
MLS#2764071
STATUSActive
PROPERTY TYPERental - Condominium
SUBDIVISIONJuhl
Property Description
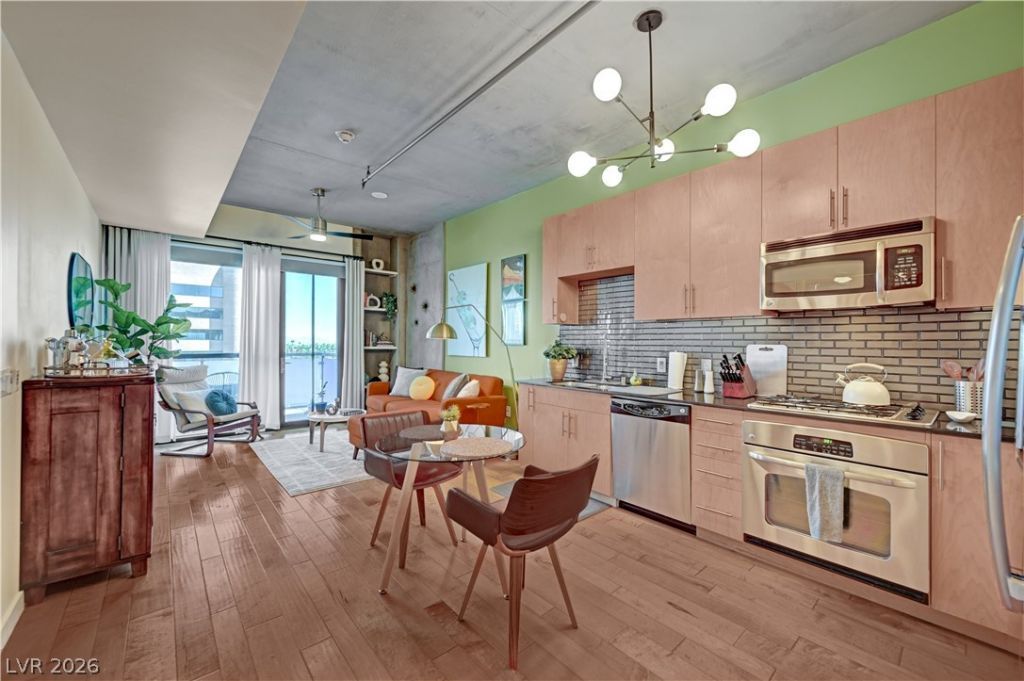
Urban Loft Living in the Heart of Downtown Las Vegas Modern 1 bed / 1 bath loft-style unit at Juhl featuring 10-ft ceilings, solid oak hardwood floors, granite counters, beveled glass subway tile backsplash, GE stainless appliances, Nest thermostat, and in-unit washer/dryer. Bedroom includes a custom closet system and you'll love the convenience of same-floor secured garage parking. Enjoy resort-style amenities: pool & spa with cabanas, outdoor movie theater, rooftop Vino Deck with Strip views, two-story fitness center, remote work lounge, 24/7 Concierge, Amazon Locker, Dry cleaning service, pet-friendly dog park and more. Ground-floor retail, dining, Classic Jewel Bar, and walkability to Fremont Street & Arts District make this the ultimate downtown lifestyle.
Property Features
Property Type: Rental - Condominium
Cooling: Central Air, Gas
Garage: 1
Heating: Central, Gas
Home Style: High Rise
Lot Size: 2.38 Acres
Roof Type: Flat
Year Built: 2008
Amenities
Bedroom on Main Level
Ceiling Fan(s)
Window Treatments
Elevator
Patio
Fire Pit
Outdoor Living Area
Feature Descriptions
Appliances: Built-In Gas Oven, Double Oven, Dryer, Dishwasher, Gas Cooktop, Disposal, Microwave, Refrigerator, Washer/Dryer, Washer/DryerAllInOne, Washer
Association Amenities: Business Center, Dog Park, Fitness Center, Gated, Barbecue, Pool, Guard, Spa/Hot Tub, Security
Community Features: Pool
Days on Site: 135
Exterior: Brick, Block, Stucco
Fencimg: Block, Full
Flooring: Hardwood
Hot Tub: Yes
Laundry: Gas Dryer Hookup, Laundry Closet
Parcel#: 139-34-312-176
Parking: Assigned, Covered, Indoor, Tandem
Parking Notes: Assigned, Covered, Indoor, Tandem
Patio/Porch: Patio
Pets Allowed: Call, Negotiable
Pool: Association, Community
Special View Info: City
Swimming Pool: Yes
Utilities: Cable Available
Window: Drapes
Room Sizes
Living Room: 13 X 12
Kitchen: 11 X 11
Primary Bedroom: 9 X 10
Local Schools
High School: Rancho
Middle School: Martin Roy
Elementary School: Hollingswoth, Howard,Hollingswoth, Howar
Listed By / Shown By
Listed By
Agency Name: Coldwell Banker Premier
Agency Contact: (702) 205-1223
Agent Name: Michelle E. Rudolph

Shown By
Agent Name: Megan Chapman
Agent Phone: (702) 538-5181
Agency Title: Wardley Real Estate



"GLVAR MLS deems information realiable but not guaranteed."
Listing data compilation and photo(s) © 2026 Greater Las Vegas Association of REALTORS® MLS , All Rights Reserved.
Privacy Policy / DMCA Notice / ADA Accessibility


This site is hosted, designed and copyright
© 1994 - 2026 by
Delta Media Group, Inc. -- Patent Pending --
Agent License Information: S.0185485
353 E Bonneville Avenue, Unit 569 | MLS# 2764071
This property located at 353 E Bonneville Avenue, Unit 569, Las Vegas, NV 89101 is currently listed for rent with an asking price of $2,500 / Monthly. Search Las Vegas real estate on meganchapman.wardleyre.com today.