
BEDS3
BATHS3 full
SQUARE FEET1,476
MLS#2808264
STATUSActive
PROPERTY TYPEResidential - Townhouse
SUBDIVISIONVillage Of Avellino
Property Description
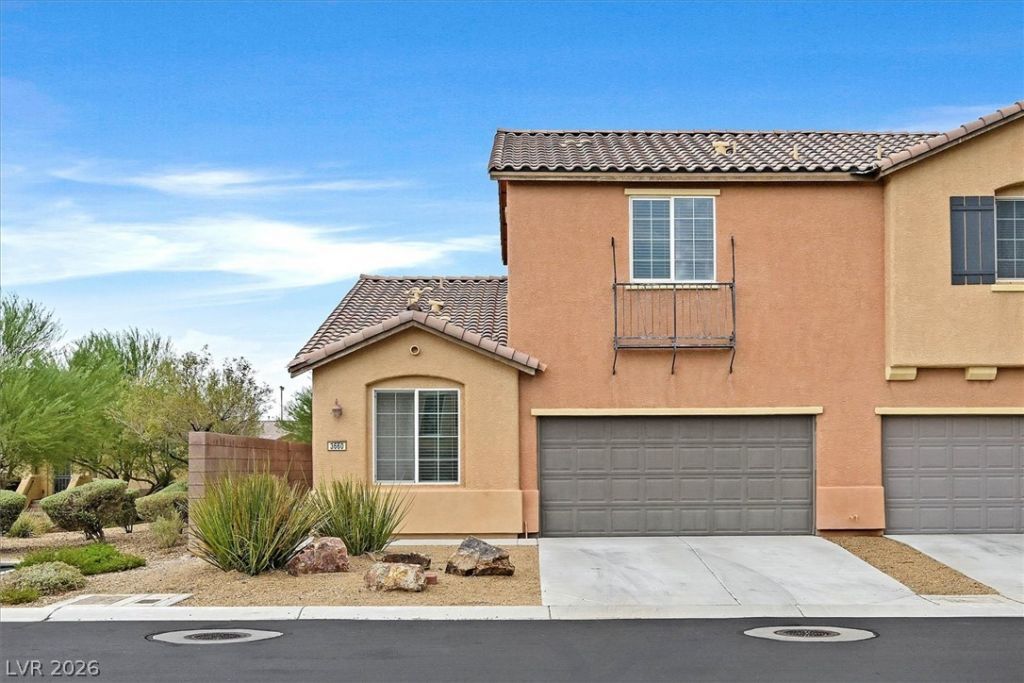
Charming townhom? lo??ated ??n th? gu?rd?g?t?d Village Avellino with ? Uniqu?, Flexible Layout and an end unit.Three well-separated bedrooms, giving everyone their own space and privacy. There are two primary suites: one conveniently located downstairs and another upstairs, each with a walk-in closet and a private bathroom. The third bedroom is also downstairs, making this layout especially versatile for guests, family, or a home office. Upstairs is a spacious loft that can be used as an office, second living space, reading area, entertainment space, or whatever you desire. Private patio with a large concrete slab and gas stub, creating a great space for outdoor dining, grilling, entertaining, or simply enjoying some fresh air. The townhome is located right next to trails, with parks and guest parking nearby. The community also offers a pool, spa, and playground for residents to enjoy. Conveniently located near Costco, shopping, restaurants, schools, and everything else Henderson has to offer.
Property Features
Property Type: Residential - Townhouse
Cooling: Central Air, Electric
Garage: 2 car attached
Heating: Central, Gas
Home Style: Two Story
Lot Size: 0.06 Acres
Roof Type: Tile
Stories: 2.0
Taxes: $2,709
Year Built: 2012
Amenities
BathroomonMainLevel
Bedroom on Main Level
Primary Downstairs
Window Treatments
Barbecue
Patio
Private Yard
Sprinkler/Irrigation
Feature Descriptions
Appliances: Dryer, Dishwasher, Disposal, Gas Range, Microwave, Refrigerator, Washer
Association Amenities: Dog Park, Gated, Playground, Park, Pool, Spa/Hot Tub, Security
Community Features: Pool
Days on Site: 19
Fencimg: Block, None
Flooring: Carpet, Linoleum, Vinyl
HOA Fee: 163/ Monthly
Hot Tub: Yes
Laundry: Gas Dryer Hookup, Laundry Closet, Main Level
Lot: Drip Irrigation/Bubblers, Desert Landscaping, Landscaped, Rocks, < 1/4 Acre
Parcel#: 177-34-413-050
Parking: Attached, Garage, Garage Door Opener, Guest, Inside Entrance, Open, Private
Parking Notes: Attached, Garage, Garage Door Opener, Guest, Inside En
Patio/Porch: Patio
Pool: Community
Sewer: Public Sewer
Swimming Pool: Yes
Utilities: Underground Utilities
Water: Public
Window: Low-Emissivity Windows
Room Sizes
Loft: 18 X 8
Family Room: 16 X 15
Dining Room: 8 X 8
Bedroom 3: 13 X 12
Bedroom 2: 10 X 10
Primary Bedroom: 15 X 13
Local Schools
High School: Liberty
Middle School: Webb, Del E.
Elementary School: Schorr, Steve,Schorr, Steve
Listed By / Shown By
Listed By
Agency Name: Queensridge Realty
Agency Contact: (702) 348-4891
Agent Name: Guriann Digerose

Shown By
Agent Name: Megan Chapman
Agent Phone: (702) 538-5181
Agency Title: Wardley Real Estate

Estimate Your Payment
Estimated Payment
$ 1,783.81 per month $1,447.52 Principal & Interest $225.75 Property Tax $110.54 Homeowner's InsuranceChange Payment Information


"GLVAR MLS deems information realiable but not guaranteed."
Listing data compilation and photo(s) © 2026 Greater Las Vegas Association of REALTORS® MLS , All Rights Reserved.
Privacy Policy / DMCA Notice / ADA Accessibility


This site is hosted, designed and copyright
© 1994 - 2026 by
Delta Media Group, Inc. -- Patent Pending --
Agent License Information: S.0185485
3660 Via Gregorio | MLS# 2808264
This townhouse located at 3660 Via Gregorio, Henderson, NV 89052 is currently listed for sale with an asking price of $379,000. This property was built in 2012 and has 3 bedrooms and 3 full baths with 1476 sq. ft. Via Gregorio is located in the Village Of Avellino subdivision. Search Village Of Avellino real estate on meganchapman.wardleyre.com today.