
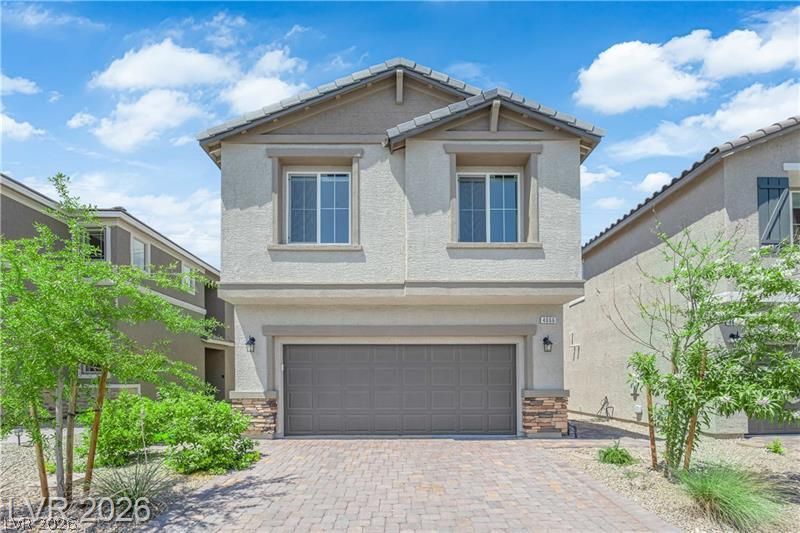
BEDS3
BATHS2 full 1 partial
SQUARE FEET1,721
MLS#2803119
STATUSActive
PROPERTY TYPEResidential - Single Family
SUBDIVISIONMonarch Valley Phase 1
Property Description
Remarks Welcome home to 4066 Painted Lady Ave. This upgraded modern home features 3 spacious bedrooms and an open-concept floor plan ideal for living and entertaining. The chef-inspired kitchen offers an oversized island and upgraded finishes, opening to the main living area with soaring 10-foot ceilings and upgraded sliding doors for bright indoor-outdoor living. Enjoy a fully covered patio with no rear neighbors, plus mountain and partial city views from the private balcony. Additional features include an epoxied garage, tankless water heater, solar power, water softener, and low-maintenance landscaping. A true must-see!
Property Features
Property Type: Residential - Single Family
Cooling: Central Air, Electric,2 Units
Garage: 1 car attached
Heating: Gas, Multiple Heating Units, Solar
Home Style: Two Story
Lot Size: 0.08 Acres
Roof Type: Tile
Stories: 2.0
Taxes: $4,601
Year Built: 2023
Amenities
Ceiling Fan(s)
Window Treatments
Porch
Patio
Private Yard
Sprinkler/Irrigation
Feature Descriptions
Appliances: Dryer, Dishwasher, Gas Cooktop, Disposal, Gas Range, Refrigerator, Tankless Water Heater, Washer
Fencimg: Block, Back Yard
Flooring: Hardwood, Laminate
HOA Fee: 66/ Monthly
Laundry: Gas Dryer Hookup, Upper Level
Lot: Drip Irrigation/Bubblers, Desert Landscaping, Landscaped, Synthetic Grass, Sprinklers Timer, Trees, < 1/4 Acre
Parcel#: 177-30-813-018
Parking: Attached, Garage, Private
Parking Notes: Attached, Garage, Private
Patio/Porch: Covered, Patio, Porch
Sewer: Public Sewer
Water: Public
Window: Blinds
Room Sizes
Family Room: 20 X 13
Dining Room: 11 X 8
Bedroom 3: 14 X 10
Bedroom 2: 12 X 10
Primary Bedroom: 13 X 13
Local Schools
High School: Desert Oasis
Middle School: Tarkanian
Elementary School: Ortwein, Dennis,Ortwein, Dennis
Listed By / Shown By
Listed By
Agency Name: Skyline Mngmt. & R.E. Services
Agency Contact: 702-600-5498
Agent Name: Solomon A. Srivilay

Shown By
Agent Name: Megan Chapman
Agent Phone: (702) 538-5181
Agency Title: Wardley Real Estate

Estimate Your Payment
Estimated Payment
$ 2,438.91 per month $1,909.66 Principal & Interest $383.42 Property Tax $145.83 Homeowner's InsuranceChange Payment Information


"GLVAR MLS deems information realiable but not guaranteed."
Listing data compilation and photo(s) © 2026 Greater Las Vegas Association of REALTORS® MLS , All Rights Reserved.
Privacy Policy / DMCA Notice / ADA Accessibility


This site is hosted, designed and copyright
© 1994 - 2026 by
Delta Media Group, Inc. -- Patent Pending --
Agent License Information: S.0185485
4066 Painted Lady Avenue | MLS# 2803119
This single family home located at 4066 Painted Lady Avenue , Las Vegas, NV 89141 is currently listed for sale with an asking price of $499,999. This property was built in 2023 and has 3 bedrooms and 2 full and 1 partial baths with 1721 sq. ft. Painted Lady Avenue is located in the Monarch Valley Phase 1 subdivision. Search Monarch Valley Phase 1 real estate on meganchapman.wardleyre.com today.