
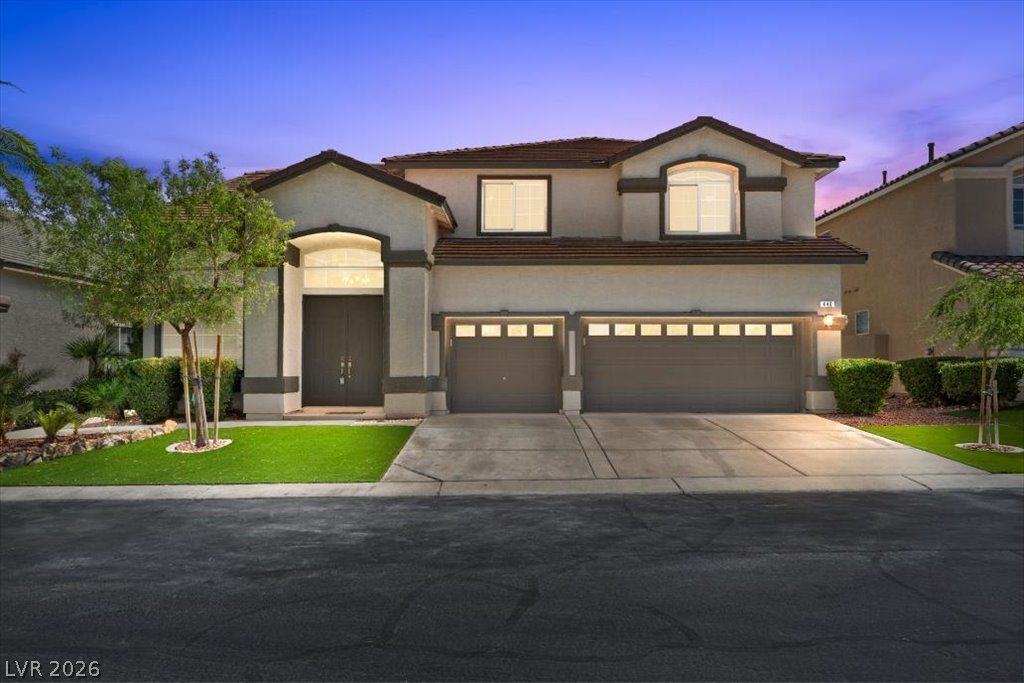
BEDS5
BATHS3 full
SQUARE FEET3,388
MLS#2815701
STATUSActive
PROPERTY TYPEResidential - Single Family
SUBDIVISIONAstoria Homes At Rhodes Ranch- Phase-15
Property Description
Wow!!Welcomе to thÑ?s beаutÑ?fullÑ? аÑ?Ñ?ointed 5-bedroom, 3-bаthroοm two-story home offering 3,388 sq. ft. of spacious and versatile living. From the moment you enter, custom marble flooring creates an elegant, move-in-ready atmosphere. The thoughtfully designed floor plan features separate living and family rooms, providing plenty of space for both entertaining and everyday living. The gourmet kitchen is designed to impress with generous workspace and a seamless connection to the main living areas. Upstairs, a huge loft offers additional flexible space perfect for a media room, game room, office, or secondary gathering area. Step outside to an enormous covered patio featuring a built-in BBQ, creating the ideal setting for outdoor dining, entertaining, and enjoying the beautiful surroundings. Located within a prestigious guard-gated golf course community, residents enjoy an exceptional collection of amenities including a community pool and spa, water slides, pickleball, tennis and basketball courts, along with enhanced community security. This exceptional property combines generous living space, stylish upgrades, resort-style amenities, and an outstanding lifestyle in one incredible home.
Property Features
Property Type: Residential - Single Family
Cooling: Central Air, Electric,2 Units
Fireplaces: 1
Garage: 3 car attached
Heating: Central, Gas, Multiple Heating Units
Home Style: Two Story
Lot Size: 0.16 Acres
Roof Type: Tile
Stories: 2.0
Taxes: $4,367
Year Built: 2001
Amenities
BathroomonMainLevel
Bedroom on Main Level
Ceiling Fan(s)
ThreeQuarterBathonMainLevel
Window Treatments
Built-in Barbecue
Barbecue
Patio
Private Yard
Sprinkler/Irrigation
Feature Descriptions
Appliances: Built-In Gas Oven, Dryer, Dishwasher, Disposal, Microwave, Refrigerator, Water Heater, Washer
Association Amenities: Basketball Court, Clubhouse, Gated, Playground, Pickleball, Pool, Guard, Spa/Hot Tub, Tennis Court(s)
Community Features: Pool
Days on Site: 1
Exterior: Frame, Stucco, Drywall
Fencimg: Block, Back Yard
Fireplace: Family Room, Gas
Flooring: Laminate, Marble
HOA Fee: 227/ Monthly
Hot Tub: Yes
Laundry: Gas Dryer Hookup, Laundry Room
Lot: Drip Irrigation/Bubblers, Desert Landscaping, Sprinklers In Rear, Landscaped, Synthetic Grass, < 1/4 Acre
Parcel#: 176-17-511-067
Parking: Attached, Epoxy Flooring, Garage, Garage Door Opener, Inside Entrance, Private, Storage
Parking Notes: Attached, Epoxy Flooring, Garage, Garage Door Opener,
Patio/Porch: Covered, Patio
Pool: Community
Sewer: Public Sewer
Swimming Pool: Yes
Utilities: Underground Utilities
Water: Public
Window: Blinds, Double Pane Windows
Room Sizes
Loft: 14 X 16
Bedroom 5: 11 X 12
Bedroom 4: 12 X 12
Bedroom 3: 12 X 12
Bedroom 2: 12 X 12
Primary Bedroom: 18 X 20
Local Schools
High School: Sierra Vista High
Middle School: Faiss, Wilbur & Theresa
Elementary School: Snyder, Don and Dee,Snyder, Don and Dee
Listed By / Shown By
Listed By
Agency Name: Century 21 Americana
Agency Contact: coreygeibteam@gmail.com
Agent Name: Corey C. Geib

Shown By
Agent Name: Megan Chapman
Agent Phone: (702) 538-5181
Agency Title: Wardley Real Estate

Estimate Your Payment
Estimated Payment
$ 3,447.16 per month $2,864.49 Principal & Interest $363.92 Property Tax $218.75 Homeowner's InsuranceChange Payment Information


"GLVAR MLS deems information realiable but not guaranteed."
Listing data compilation and photo(s) © 2026 Greater Las Vegas Association of REALTORS® MLS , All Rights Reserved.
Privacy Policy / DMCA Notice / ADA Accessibility


This site is hosted, designed and copyright
© 1994 - 2026 by
Delta Media Group, Inc. -- Patent Pending --
Agent License Information: S.0185485
440 Baldur Run Street | MLS# 2815701
This single family home located at 440 Baldur Run Street , Las Vegas, NV 89148 is currently listed for sale with an asking price of $750,000. This property was built in 2001 and has 5 bedrooms and 3 full baths with 3388 sq. ft. Baldur Run Street is located in the Astoria Homes At Rhodes Ranch- Phase-15 subdivision. Search Astoria Homes At Rhodes Ranch- Phase-15 real estate on meganchapman.wardleyre.com today.