
BEDS3
BATHS2 full
SQUARE FEET1,266
MLS#2816691
STATUSActive
PROPERTY TYPEResidential - Single Family
SUBDIVISIONSummer Breeze Phase 1
Property Description
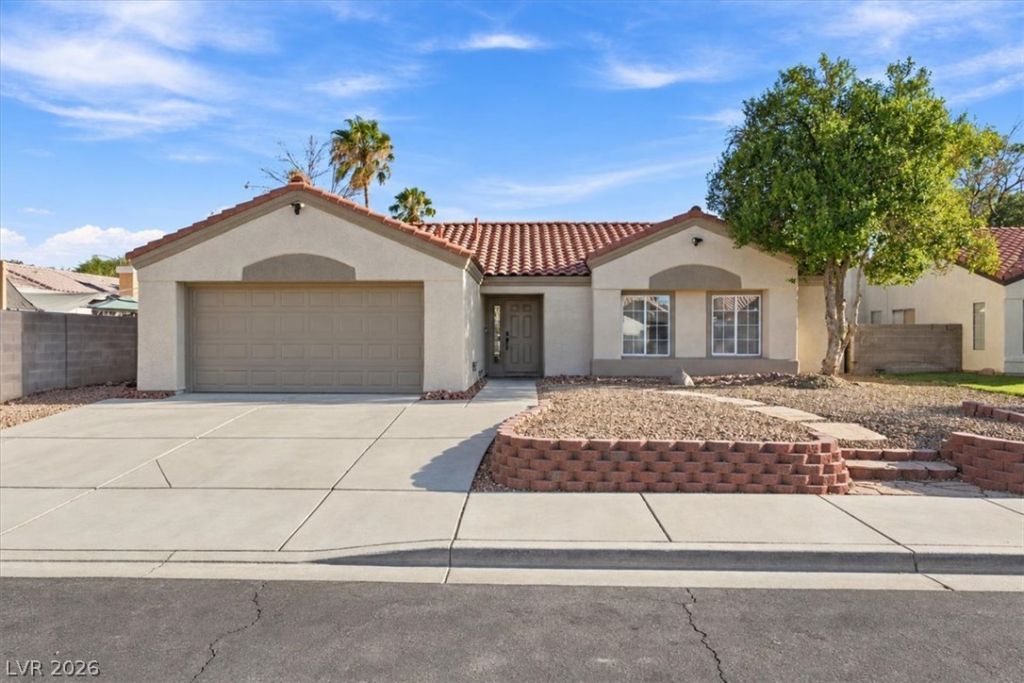
Single-??tor?? living w??th n? ?????? m?kes this remodeled h?me ?n easy standout, especially with a brand-new HVAC system and furnace already handled. A flagstone walkway winds through the raised front yard, framed by a block retaining wall and mature shade tree. Inside, vaulted ceilings open up the living space while LVP flooring, custom baseboards and fresh paint tie every room together. The remodeled kitchen anchors it all with veined quartz countertops, white soft-close cabinetry with black hardware and stainless appliances, and that same quartz carries over to the fireplace surround, linking the living and kitchen areas. The primary suite stands apart with double-door entry and direct backyard access, a dual-sink vanity finished in matching quartz and cabinetry, and a custom-built closet. Secondary bedrooms keep the LVP flooring going, and the full bath repeats the same finishes. Out back, a covered patio extends the living space, with potential RV parking adding everyday flexibility.
Property Features
Property Type: Residential - Single Family
Cooling: Central Air, Electric
Fireplaces: 1
Garage: 2 car attached
Heating: Central, Gas
Home Style: One Story
Lot Size: 0.16 Acres
Roof Type: Tile
Stories: 1.0
Taxes: $1,379
Year Built: 1993
Amenities
Ceiling Fan(s)
Primary Downstairs
Patio
Feature Descriptions
Appliances: Disposal, Gas Range, Microwave
Association Amenities: None
Fencimg: Block, Back Yard
Fireplace: Gas, Great Room
Flooring: Luxury Vinyl Plank
Laundry: Gas Dryer Hookup, Main Level
Lot: Desert Landscaping, Landscaped, < 1/4 Acre
Parcel#: 124-31-410-053
Parking: Attached, Garage, Private, RV Potential, RV Access/Parking
Parking Notes: Attached, Garage, Private, RV Potential, RV Access/Par
Patio/Porch: Covered, Patio
Sewer: Public Sewer
Utilities: Underground Utilities
Water: Public
Room Sizes
Living Room: 21 X 12
Dining Room: 10 X 12
Bedroom 3: 11 X 10
Bedroom 2: 11 X 10
Primary Bedroom: 16 X 12
Local Schools
High School: Cheyenne
Middle School: Lied
Elementary School: Wolff, Elise L.,Wolff, Elise L.
Listed By / Shown By
Listed By
Agency Name: Real Broker LLC
Agency Contact: (702) 832-9364
Agent Name: Kevin Jose Reyes

Shown By
Agent Name: Megan Chapman
Agent Phone: (702) 538-5181
Agency Title: Wardley Real Estate

Estimate Your Payment
Estimated Payment
$ 1,738.76 per month $1,508.63 Principal & Interest $114.92 Property Tax $115.21 Homeowner's InsuranceChange Payment Information


"GLVAR MLS deems information realiable but not guaranteed."
Listing data compilation and photo(s) © 2026 Greater Las Vegas Association of REALTORS® MLS , All Rights Reserved.
Privacy Policy / DMCA Notice / ADA Accessibility


This site is hosted, designed and copyright
© 1994 - 2026 by
Delta Media Group, Inc. -- Patent Pending --
Agent License Information: S.0185485
4517 W La Madre Way | MLS# 2816691
This single family home located at 4517 W La Madre Way, North Las Vegas, NV 89031 is currently listed for sale with an asking price of $395,000. This property was built in 1993 and has 3 bedrooms and 2 full baths with 1266 sq. ft. W La Madre Way is located in the Summer Breeze Phase 1 subdivision. Search Summer Breeze Phase 1 real estate on meganchapman.wardleyre.com today.