
BEDS4
BATHS3 full
SQUARE FEET2,378
MLS#2809247
STATUSActive
PROPERTY TYPEResidential - Single Family
SUBDIVISIONSummerlin Village 23B Parcel P-Sarasota
Property Description
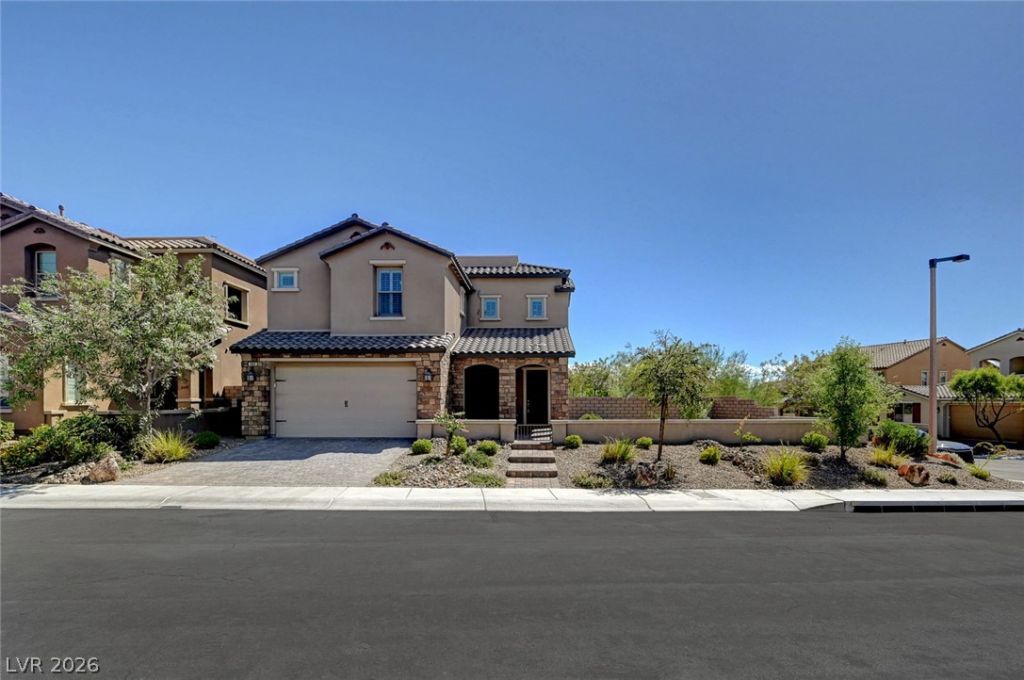
An enclo??ed, f??nish?d ???urt???rd ?ffers a serene tran??it??on into this residence, setting a tranquil tone before you even cross the threshold. The dramatic two-story foyer welcomes you inside with a soaring entryway and high ceilings, establishing an airy and inviting atmosphere. Elegant herringbone-pattern porcelain tile flooring flows throughout the downstairs, anchoring the main level with sophisticated design. The lavish high end Sherwin Williams newly painted interior adds to the homes beauty throughout.Culinary enthusiasts will appreciate the KitchenAid chef's kitchen, which features a KitchenAid dual oven, a KitchenAid built-in microwave, a KitchenAid range/cooktop, a KitchenAid stainless-steel hood vent, a KitchenAid refrigerator, and a KitchenAid dishwasher. A stainless-steel undermount farmhouse sink completes this cohesive setup, with all of these appliances included in the sale.The two-story layout features four bedrooms and three full bathrooms, offering multiple living and entertaining spaces. Large windows invite natural light inside, while ceiling fans are installed throughout the home to maintain a comfortable environment year-round. 9 ft doors and plantation shutters throughout provide an elegance to this home.Situated on a corner lot of approximately 8,276 square feet, the property features a finished backyard with mature, established landscaping, a private balcony, and a rooftop deck. From these vantage points, enjoy views of the city, mountains, the Las Vegas Strip, and the surrounding Red Rock area. Located in the gated Paseos Sarasota community of Summerlin West! SIDs and LIDs paid in full.Experience the unique combination of thoughtful indoor spaces and scenic outdoor retreats in this exceptional home. Schedule a private tour today to explore everything this property and community have to offer.
Property Features
Property Type: Residential - Single Family
Cooling: Central Air, Electric,2 Units
Garage: 2 car attached
Heating: Central, Gas, Multiple Heating Units
Home Style: Two Story
Lot Size: 0.19 Acres
Roof Type: Tile
Stories: 2.0
Taxes: $6,327
Year Built: 2016
Amenities
BathroomonMainLevel
Bedroom on Main Level
Ceiling Fan(s)
Full Bath on Main Level
Pot Rack
Window Treatments
Balcony
Barbecue
Courtyard
Porch
Patio
Private Yard
Sprinkler/Irrigation
Feature Descriptions
Appliances: Built-In Electric Oven, Double Oven, Dishwasher, Gas Cooktop, Disposal, Microwave, Refrigerator
Association Amenities: Gated, Park
Days on Site: 1
Exterior: Drywall
Fencimg: Block, Back Yard
Flooring: Carpet, Ceramic Tile, Porcelain Tile, Tile
HOA Fee: 60/ Monthly
Laundry: Gas Dryer Hookup, Laundry Room, Upper Level
Lot: Corner Lot, Drip Irrigation/Bubblers, Desert Landscaping, Landscaped, Rocks, Synthetic Grass, Trees, < 1/4 Acre
Parcel#: 137-34-524-038
Parking: Attached, Garage, Garage Door Opener, Inside Entrance, Private, Storage
Parking Notes: Attached, Garage, Garage Door Opener, Inside Entrance
Patio/Porch: Balcony, Covered, Patio, Porch
Sewer: Public Sewer
Special View Info: City, Mountain(s), Strip View
Utilities: Underground Utilities
Water: Public
Window: Double Pane Windows, Plantation Shutters, Window Treatments
Room Sizes
Living Room: 13 X 15
Dining Room: 8 X 14
Bedroom 3: 10 X 10
Loft: 17 X 15
Bedroom 4: 10 X 12
Bedroom 2: 12 X 10
Primary Bedroom: 16 X 18
Local Schools
High School: Palo Verde
Middle School: Rogich Sig
Elementary School: Vassiliadis, Billy & Rosemary,Vassiliadi
Listed By / Shown By
Listed By
Agency Name: Flat Fee Pros
Agency Contact: 702-695-2500
Agent Name: Lori Davidge

Shown By
Agent Name: Megan Chapman
Agent Phone: (702) 538-5181
Agency Title: Wardley Real Estate

Estimate Your Payment
Estimated Payment
$ 3,733.41 per month $2,978.69 Principal & Interest $527.25 Property Tax $227.47 Homeowner's InsuranceChange Payment Information


"GLVAR MLS deems information realiable but not guaranteed."
Listing data compilation and photo(s) © 2026 Greater Las Vegas Association of REALTORS® MLS , All Rights Reserved.
Privacy Policy / DMCA Notice / ADA Accessibility


This site is hosted, designed and copyright
© 1994 - 2026 by
Delta Media Group, Inc. -- Patent Pending --
Agent License Information: S.0185485
460 Trevinca Street | MLS# 2809247
This single family home located at 460 Trevinca Street, Las Vegas, NV 89138 is currently listed for sale with an asking price of $779,900. This property was built in 2016 and has 4 bedrooms and 3 full baths with 2378 sq. ft. Trevinca Street is located in the Summerlin Village 23B Parcel P-Sarasota subdivision. Search Summerlin Village 23B Parcel P-Sarasota real estate on meganchapman.wardleyre.com today.