
BEDS3
BATHS2 full
SQUARE FEET1,933
MLS#2820242
STATUSActive
PROPERTY TYPEResidential - Single Family
SUBDIVISIONCity Pahrump Ph 4
Property Description
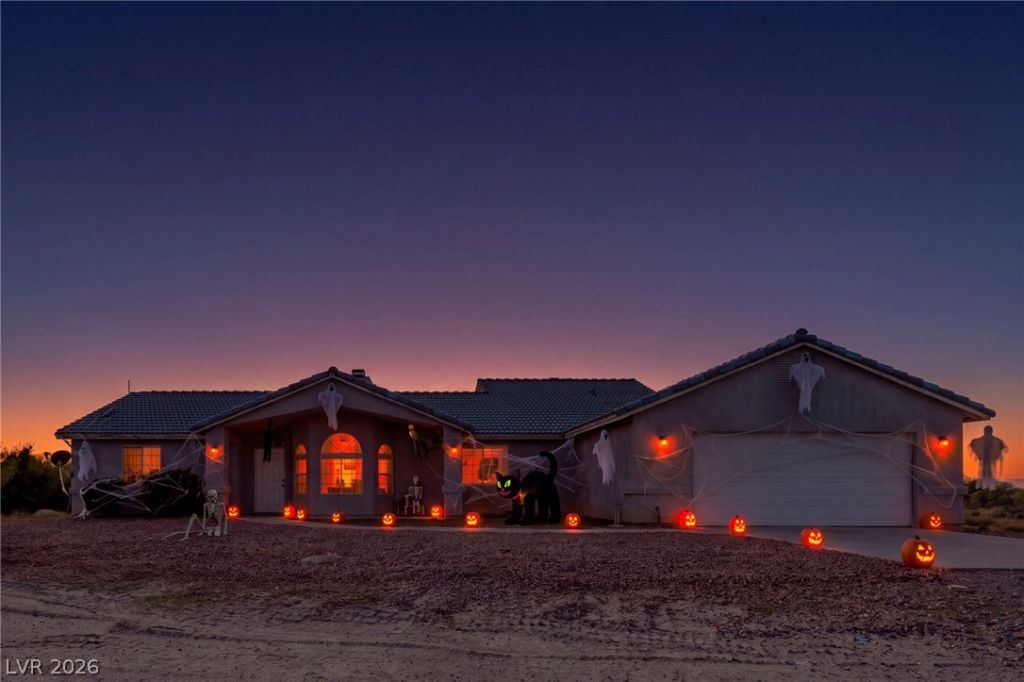
Whether you're a developer looking to build homes or just want 17 acres for yourself, the options are endless.Situated on 17 acres in Pahrump, 5126 Homestead Road features a 3-bedroom, 2-bath residence with just under 2,000 square feet of living space. This expansive property combines an existing home with acreage that opens the door to a variety of future possibilities.Bring your vision for outdoor living, gardening, or additional improvements. Whether you’re looking for a personal retreat or a property with room to accommodate your long-term plans, this generous parcel offers space to explore your ideas. Any additional structures, uses, or improvements are subject to applicable requirements and approvals.For buyers considering the property’s investment or development possibilities, the existing residence and 17-acre setting offer an opportunity worth exploring.
Property Features
Property Type: Residential - Single Family
Cooling: Central Air, Electric
Fireplaces: 1
Garage: 1
Heating: Central, Gas
Home Style: One Story
Lot Size: 16.98 Acres
Roof Type: Pitched
Stories: 1.0
Taxes: $2,783
Year Built: 1998
Amenities
Primary Downstairs
None
None
Feature Descriptions
Appliances: Dishwasher, Electric Range, Disposal, Microwave, Refrigerator
Association Amenities: Gated
Fencimg: None
Fireplace: Living Room, Wood Burning
Flooring: Tile
Laundry: Electric Dryer Hookup, Laundry Room
Lot: Landscaped, Rocks
Parcel#: 44-521-40
Parking: Attached, Garage, Private
Parking Notes: Attached, Garage, Private
Sewer: Septic Tank
Utilities: Underground Utilities, Septic Available
Water: Private, Well
Window: Insulated Windows
Room Sizes
Family Room: 18 X 10
Bedroom 3: 13 X 10
Bedroom 2: 13 X 10
Primary Bedroom: 20 X 15
Local Schools
High School: Pahrump Valley
Middle School: Rosemary Clarke
Elementary School: Floyd,Floyd
Listed By / Shown By
Listed By
Agency Name: Simply Vegas
Agency Contact: (702) 498-4189
Agent Name: Gary Medina

Shown By
Agent Name: Megan Chapman
Agent Phone: (702) 538-5181
Agency Title: Wardley Real Estate

Estimate Your Payment
Estimated Payment
$ 3,109.61 per month $2,673.53 Principal & Interest $231.92 Property Tax $204.17 Homeowner's InsuranceChange Payment Information


"GLVAR MLS deems information realiable but not guaranteed."
Listing data compilation and photo(s) © 2026 Greater Las Vegas Association of REALTORS® MLS , All Rights Reserved.
Privacy Policy / DMCA Notice / ADA Accessibility


This site is hosted, designed and copyright
© 1994 - 2026 by
Delta Media Group, Inc. -- Patent Pending --
Agent License Information: S.0185485
5126 Homestead Road | MLS# 2820242
This single family home located at 5126 Homestead Road, Pahrump, NV 89048 is currently listed for sale with an asking price of $700,000. This property was built in 1998 and has 3 bedrooms and 2 full baths with 1933 sq. ft. Homestead Road is located in the City Pahrump Ph 4 subdivision. Search City Pahrump Ph 4 real estate on meganchapman.wardleyre.com today.