
BEDS4
BATHS4 full 1 partial
SQUARE FEET4,166
MLS#2803220
STATUSActive
PROPERTY TYPEResidential - Single Family
SUBDIVISIONSummerlin Village 16 Parcels Abcde - Village 3
Property Description
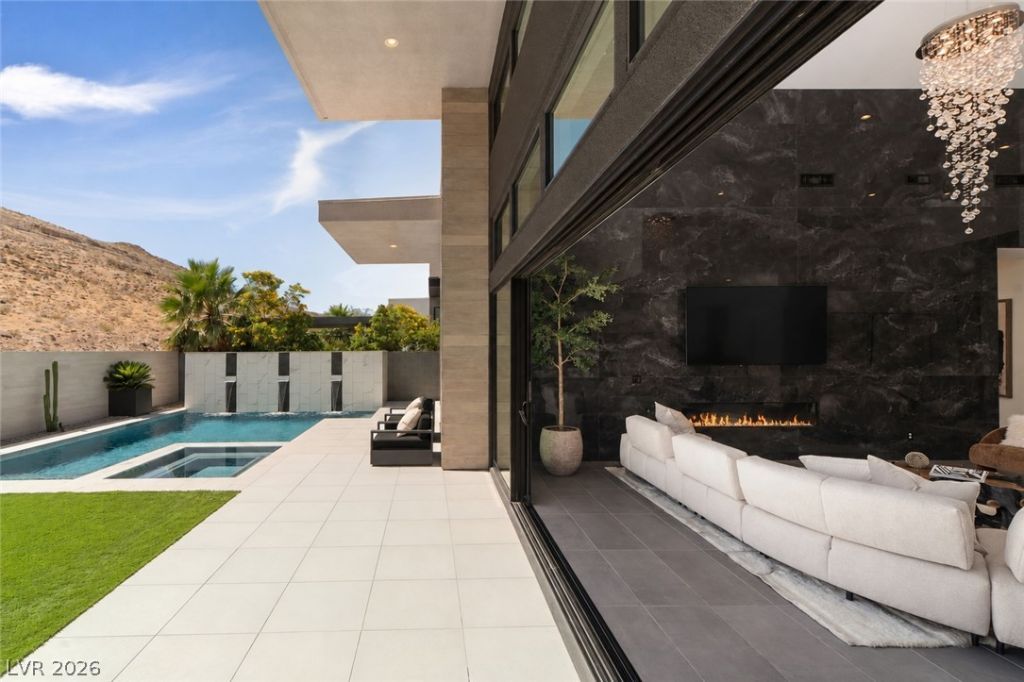
Recently refreshed and offering exceptional value in the exclusive guard-gated community of Mesa Ridge, this modern masterpiece delivers luxury living in one of Summerlin South's most desirable locations. Ideally situated just minutes from Bishop Gorman High School, Downtown Summerlin, premier dining, shopping, and everyday conveniences, residents also enjoy access to Mesa Ridge's exceptional community amenities, including a resort-style pool, state-of-the-art fitness center, social lounge, event lawn, fire pits, playground, and beautifully designed gathering spaces. Set on a premium lot with no rear neighbors, the property backs directly to the mountains, creating a stunning natural backdrop. Enter through a private courtyard where a tranquil water feature sets the tone and flows seamlessly into the cascading waterfalls of the resort-style backyard pool. Inside, soaring ceilings and expansive windows flood the home with natural light, enhancing the open, contemporary design. The chef's kitchen is a showpiece, featuring a dramatic double island, sleek flat-panel cabinetry, and top-of-the-line Sub-Zero and Wolf appliances. The thoughtfully designed single-story floor plan offers four spacious en-suite bedrooms plus a versatile flex space, while custom built-in closet systems provide both style and functionality. The backyard is designed for entertaining, featuring a resort-style pool and spa with cascading waterfalls, a built-in BBQ, and breathtaking mountain views that complete this exceptional offering.
Property Features
Property Type: Residential - Single Family
Cooling: Central Air, Electric,2 Units
Fireplaces: 1
Garage: 3 car attached
Heating: Gas, Multiple Heating Units
Home Style: One Story
Lot Size: 0.24 Acres
Roof Type: Flat
Stories: 1.0
Taxes: $17,520
Year Built: 2020
Amenities
Bedroom on Main Level
Primary Downstairs
Built-in Barbecue
Barbecue
Patio
Water Feature
Feature Descriptions
Appliances: Dryer, Dishwasher, Disposal, Gas Range, Microwave, Refrigerator, Wine Refrigerator, Washer
Association Amenities: Clubhouse, Fitness Center, Gated, Playground, Pool, Guard, Security
Community Features: Pool
Fencimg: Block, Back Yard
Fireplace: Gas, Living Room
Flooring: Carpet, Tile
HOA Fee: 76/ Monthly
Laundry: Cabinets, Gas Dryer Hookup, Main Level, Sink
Lot: < 1/4 Acre
Parcel#: 164-26-613-005
Parking: Attached, Electric Vehicle Charging Station(s), Garage, Private
Parking Notes: Attached, Electric Vehicle Charging Station(s), Gara
Patio/Porch: Covered, Patio
Pool: Heated, In Ground, Private, Pool/Spa Combo, Community
Sewer: Public Sewer
Spa: Yes
Swimming Pool: Yes
Utilities: Underground Utilities
Water: Public
Room Sizes
Living Room: 25 X 28
Kitchen: 18 X 17
Bedroom 4: 18 X 11
Bedroom 3: 18 X 11
Bedroom 2: 17 X 20
Primary Bedroom: 20 X 23
Local Schools
High School: Durango
Middle School: Fertitta Frank & Victoria
Elementary School: Abston, Sandra B,Abston, Sandra B
Listed By / Shown By
Listed By
Agency Name: The Agency Las Vegas
Agency Contact: (702) 728-1188
Agent Name: Johndanilin A. Dhas

Shown By
Agent Name: Megan Chapman
Agent Phone: (702) 538-5181
Agency Title: Wardley Real Estate

Estimate Your Payment
Estimated Payment
$ 13,279.09 per month $10,980.55 Principal & Interest $1,460.00 Property Tax $838.54 Homeowner's InsuranceChange Payment Information


"GLVAR MLS deems information realiable but not guaranteed."
Listing data compilation and photo(s) © 2026 Greater Las Vegas Association of REALTORS® MLS , All Rights Reserved.
Privacy Policy / DMCA Notice / ADA Accessibility


This site is hosted, designed and copyright
© 1994 - 2026 by
Delta Media Group, Inc. -- Patent Pending --
Agent License Information: S.0185485
5201 Peak Climb Drive | MLS# 2803220
This single family home located at 5201 Peak Climb Drive , Las Vegas, NV 89135 is currently listed for sale with an asking price of $2,875,000. This property was built in 2020 and has 4 bedrooms and 4 full and 1 partial baths with 4166 sq. ft. Peak Climb Drive is located in the Summerlin Village 16 Parcels Abcde - Village 3 subdivision. Search Summerlin Village 16 Parcels Abcde - Village 3 real estate on meganchapman.wardleyre.com today.