
BEDS3
BATHS2 full 1 partial
SQUARE FEET1,793
MLS#2807911
STATUSActive
PROPERTY TYPEResidential - Single Family
SUBDIVISIONRiverwalk Ranch Twilight
Property Description
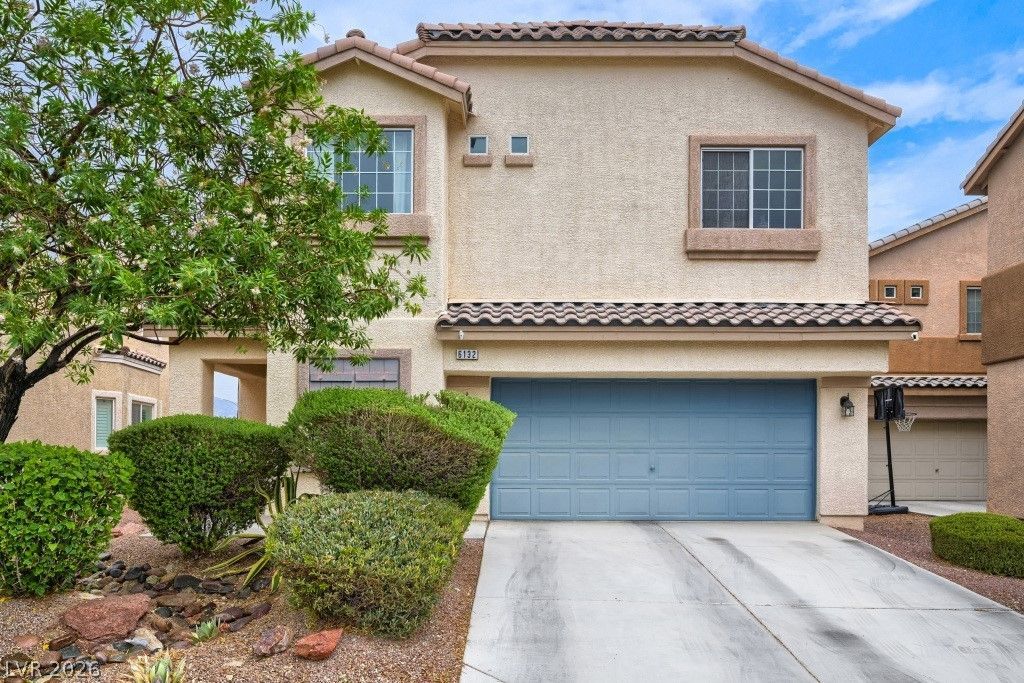
Welcome t? 6132 Riv?r Bell? ??t., ? w?ll?m?intained home in N?rth L?s Vegas that offers thoughtful updates and plenty of living space. This beautifully cared-for property is ideal whether you are raising a family or looking for an easy-to-manage, move-in-ready home. The house features several updated appliances and nearly new carpeting upstairs. The generously sized backyard provides ample room for a pool and boasts no rear neighbors, ensuring added privacy. Situated in a well-established neighborhood, this home is conveniently located near shopping, dining, schools, parks, and major roadways, while still providing a comfortable place to return to after a busy day. If you are looking for a home that has been meticulously maintained, includes important updates, and offers space for your next chapter, this could be the perfect fit for you!
Property Features
Property Type: Residential - Single Family
Cooling: Central Air, Electric, High Efficiency
Garage: 2 car attached
Heating: Central, Gas, Solar
Home Style: Two Story
Lot Size: 0.12 Acres
Roof Type: Tile
Stories: 2.0
Taxes: $2,452
Year Built: 2010
Amenities
BathroomonMainLevel
Ceiling Fan(s)
Programmable Thermostat
Patio
Private Yard
Sprinkler/Irrigation
Feature Descriptions
Appliances: Dryer, ENERGY STAR Qualified Appliances, Gas Cooktop, Disposal, Microwave, Refrigerator, Water Softener Owned, Washer
Association Amenities: Park
Days on Site: 25
Fencimg: Block, Back Yard
Fireplace: Living Room
Flooring: Carpet, Ceramic Tile, Tile
HOA Fee: 83/ Monthly
Laundry: Gas Dryer Hookup, Upper Level
Lot: Drip Irrigation/Bubblers, Desert Landscaping, Landscaped, Synthetic Grass, Trees, < 1/4 Acre
Parcel#: 124-30-210-032
Parking: Attached, Garage, Private
Parking Notes: Attached, Garage, Private
Patio/Porch: Covered, Patio
Sewer: Public Sewer
Utilities: Underground Utilities
Water: Public
Room Sizes
Living Room: 16 X 10
Kitchen: 15 X 10
Primary Bathroom: 10 X 12
Bedroom 3: 12 X 11
Bedroom 2: 11 X 11
Primary Bedroom: 18 X 15
Local Schools
High School: Shadow Ridge
Middle School: Saville Anthony
Elementary School: Carl, Kay,Carl, Kay
Listed By / Shown By
Listed By
Agency Name: Signature Real Estate Group
Agency Contact: (702) 236-4336
Agent Name: Barbra R. Mauntel

Shown By
Agent Name: Megan Chapman
Agent Phone: (702) 538-5181
Agency Title: Wardley Real Estate

Estimate Your Payment
Estimated Payment
$ 1,951.50 per month $1,623.21 Principal & Interest $204.33 Property Tax $123.96 Homeowner's InsuranceChange Payment Information


"GLVAR MLS deems information realiable but not guaranteed."
Listing data compilation and photo(s) © 2026 Greater Las Vegas Association of REALTORS® MLS , All Rights Reserved.
Privacy Policy / DMCA Notice / ADA Accessibility


This site is hosted, designed and copyright
© 1994 - 2026 by
Delta Media Group, Inc. -- Patent Pending --
Agent License Information: S.0185485
6132 Riverbelle Street | MLS# 2807911
This single family home located at 6132 Riverbelle Street, North Las Vegas, NV 89031 is currently listed for sale with an asking price of $425,000. This property was built in 2010 and has 3 bedrooms and 2 full and 1 partial baths with 1793 sq. ft. Riverbelle Street is located in the Riverwalk Ranch Twilight subdivision. Search Riverwalk Ranch Twilight real estate on meganchapman.wardleyre.com today.