
BEDS4
BATHS3 full
SQUARE FEET2,374
MLS#2812737
STATUSActive
PROPERTY TYPEResidential - Single Family
SUBDIVISIONSunridge Carnegie
Property Description
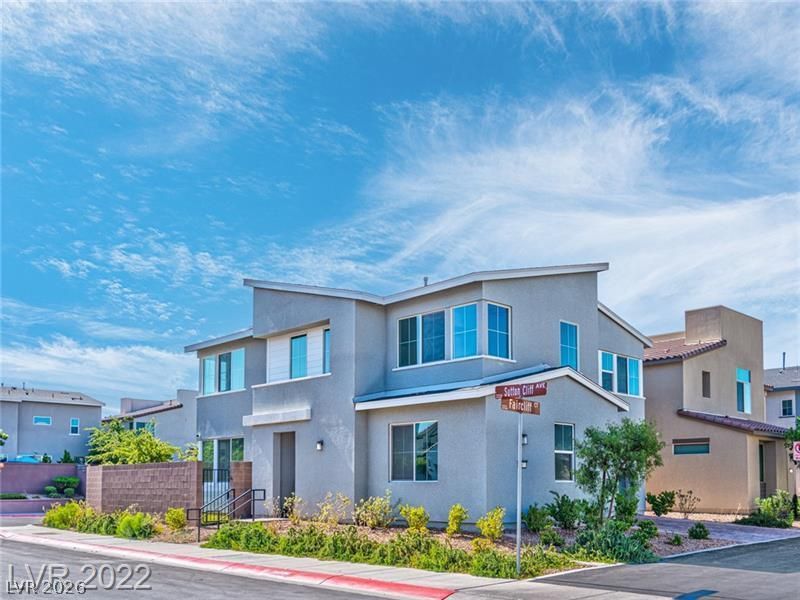
BeautifullÑ? deÑ?igned hοmе lοÑ?аtеd in the gated community οf PÑ?vot, conveniently located near Green Valley Ranch, The District, and the 215 Beltway. A vaulted entry creates an inviting first impression and opens to a bright, modern floor plan with generous living and dining spaces. The spacious kitchen features quartz countertops, stainless steel appliances, a large center island with breakfast seating, and abundant cabinetry and workspace. Wood-look plank and tile flooring flow throughout the main level, which also offers a functional first-floor bedroom and 3/4 bath, providing added flexibility for guests, a home office, or additional living space. Upstairs, an open stair railing leads to a spacious loft and conveniently located laundry room. The expansive primary suite features a large walk-in closet and a well-appointed bath with dual sinks, separate soaking tub, and glass-enclosed shower. Ceiling fans throughout add everyday comfort. Three-panel sliding glass doors open to a low-maintenance backyard featuring synthetic grass, pavers, and a covered patio. Situated on a corner lot with no immediate neighbors directly behind or to one side, the homesite offers a more open setting. An attached two-car garage completes the home.
Property Features
Property Type: Residential - Single Family
Cooling: Central Air, Electric
Garage: 2 car attached
Heating: Central, Gas
Home Style: Two Story
Lot Size: 0.09 Acres
Roof Type: Tile
Stories: 2.0
Taxes: $5,947
Year Built: 2019
Amenities
BathroomonMainLevel
Bedroom on Main Level
None
ThreeQuarterBathonMainLevel
Patio
Private Yard
Feature Descriptions
Appliances: Built-In Gas Oven, Dryer, Disposal, Gas Range, Microwave, Refrigerator, Washer
Association Amenities: Gated
Days on Site: 6
Fencimg: Block, Back Yard
Flooring: Carpet, Tile
HOA Fee: 115/ Monthly
Laundry: Electric Dryer Hookup, Laundry Room, Upper Level
Lot: Desert Landscaping, Landscaped, Synthetic Grass, < 1/4 Acre
Parcel#: 178-30-815-089
Parking: Attached, Garage, Inside Entrance, Private
Parking Notes: Attached, Garage, Inside Entrance, Private
Patio/Porch: Covered, Patio
Sewer: Public Sewer
Utilities: Underground Utilities
Water: Public
Room Sizes
Living Room: 16 X 16
Dining Room: 10 X 8
Bedroom 4: 12 X 11
Bedroom 3: 12 X 11
Bedroom 2: 12 X 11
Primary Bedroom: 17 X 15
Local Schools
High School: Coronado High
Middle School: Miller Bob
Elementary School: Vanderburg, John C.,Vanderburg, John C.
Listed By / Shown By
Listed By
Agency Name: Huntington & Ellis, A Real Est
Agency Contact: (702) 860-7275
Agent Name: Rachael Tharp

Shown By
Agent Name: Megan Chapman
Agent Phone: (702) 538-5181
Agency Title: Wardley Real Estate

Estimate Your Payment
Estimated Payment
$ 3,122.51 per month $2,440.55 Principal & Interest $495.58 Property Tax $186.38 Homeowner's InsuranceChange Payment Information


"GLVAR MLS deems information realiable but not guaranteed."
Listing data compilation and photo(s) © 2026 Greater Las Vegas Association of REALTORS® MLS , All Rights Reserved.
Privacy Policy / DMCA Notice / ADA Accessibility


This site is hosted, designed and copyright
© 1994 - 2026 by
Delta Media Group, Inc. -- Patent Pending --
Agent License Information: S.0185485
767 Faircliff Court | MLS# 2812737
This single family home located at 767 Faircliff Court , Henderson, NV 89052 is currently listed for sale with an asking price of $639,000. This property was built in 2019 and has 4 bedrooms and 3 full baths with 2374 sq. ft. Faircliff Court is located in the Sunridge Carnegie subdivision. Search Sunridge Carnegie real estate on meganchapman.wardleyre.com today.